
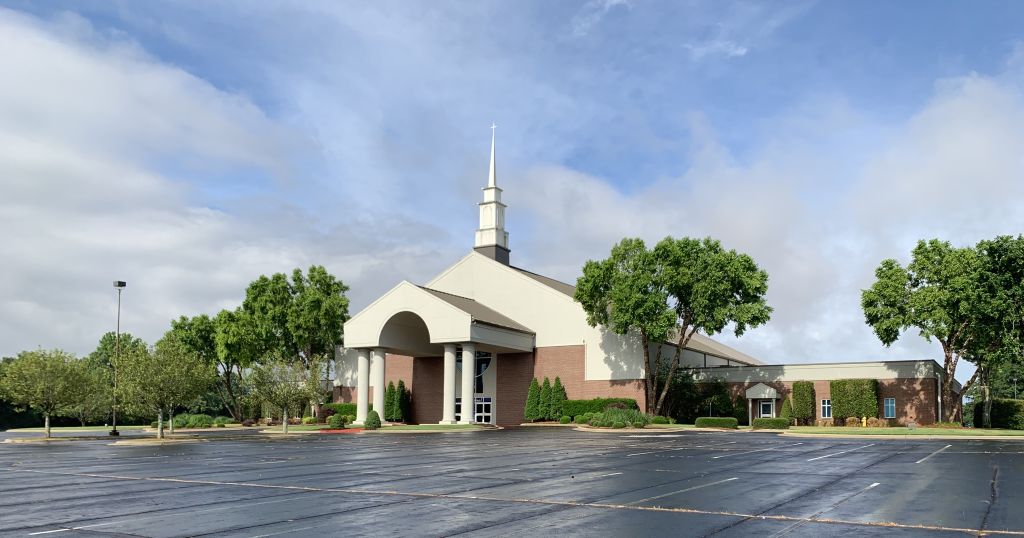
Following a comprehensive Master Planning process with Flint River Baptist Church in Hazel Green, Alabama, it was clear that the biggest growth barrier was not any of your typical ministry spaces. The failure point in this facility was the main entry. The interior portion of the entry was so undersized that it could not support the traffic flow for one service, yet this congregation was overwhelmed with the dual-direction of traffic flow between multiple services. The problem was not limited to the interior, but extended out into the drop-off area, where one of the long-time members had even been hit by a car to protect a young child from getting run over.
While I have worked on many project types and delivery methods over the years, including Design-Build with established groups that understand ministry, this facility was a prime example of local Design-Build firms not understanding church facilities. This entry was never adequate for the size and layout of the building, even in the bygone era where lobbies were hardly a thing.
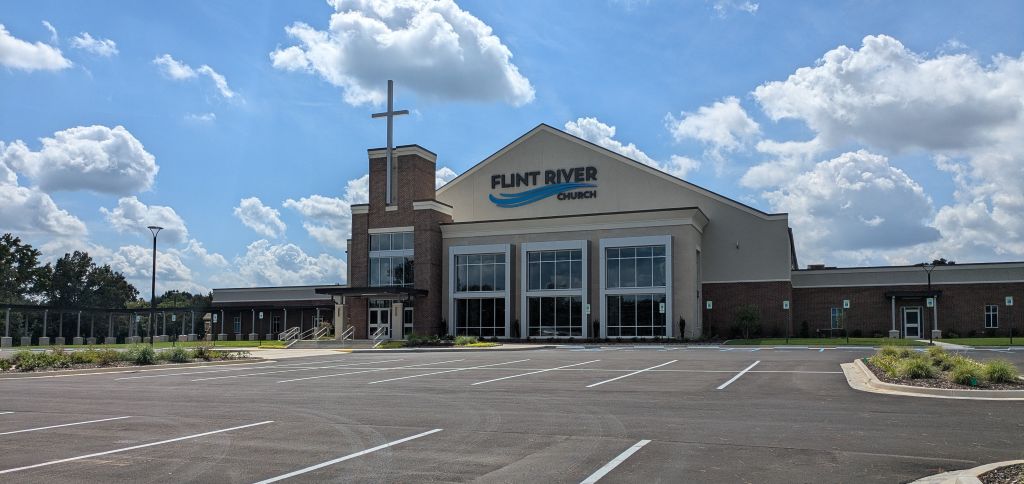
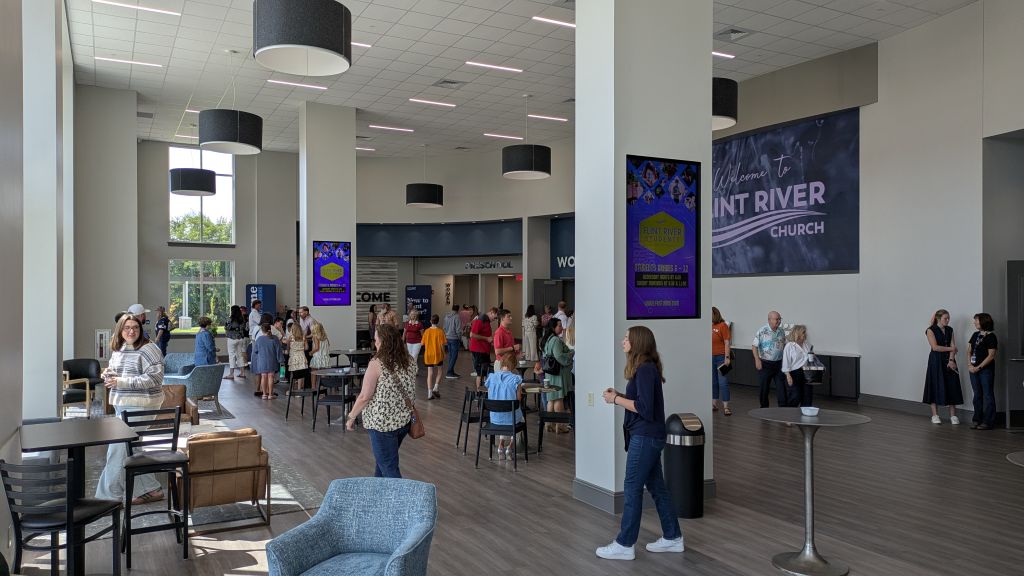
The project stripped off the front of the church to expand the lobby out, provide a new main entry element, and carve out additional lobby space within the facility. Additionally, a separate entry and canopy was added to accomodate multiple vehicle drop-offs, while separating the primary vehicular traffic from the main pedestrian entry. The result is a safer traffic flow, and an exciting and updated new look for the church as it front a major highway.
NOTE: Project developed while Team Leader for Church Architecture at Chapman Sisson Architects.